18th-19th century
How a shrine house is laid out
fihankra (courtyard house)
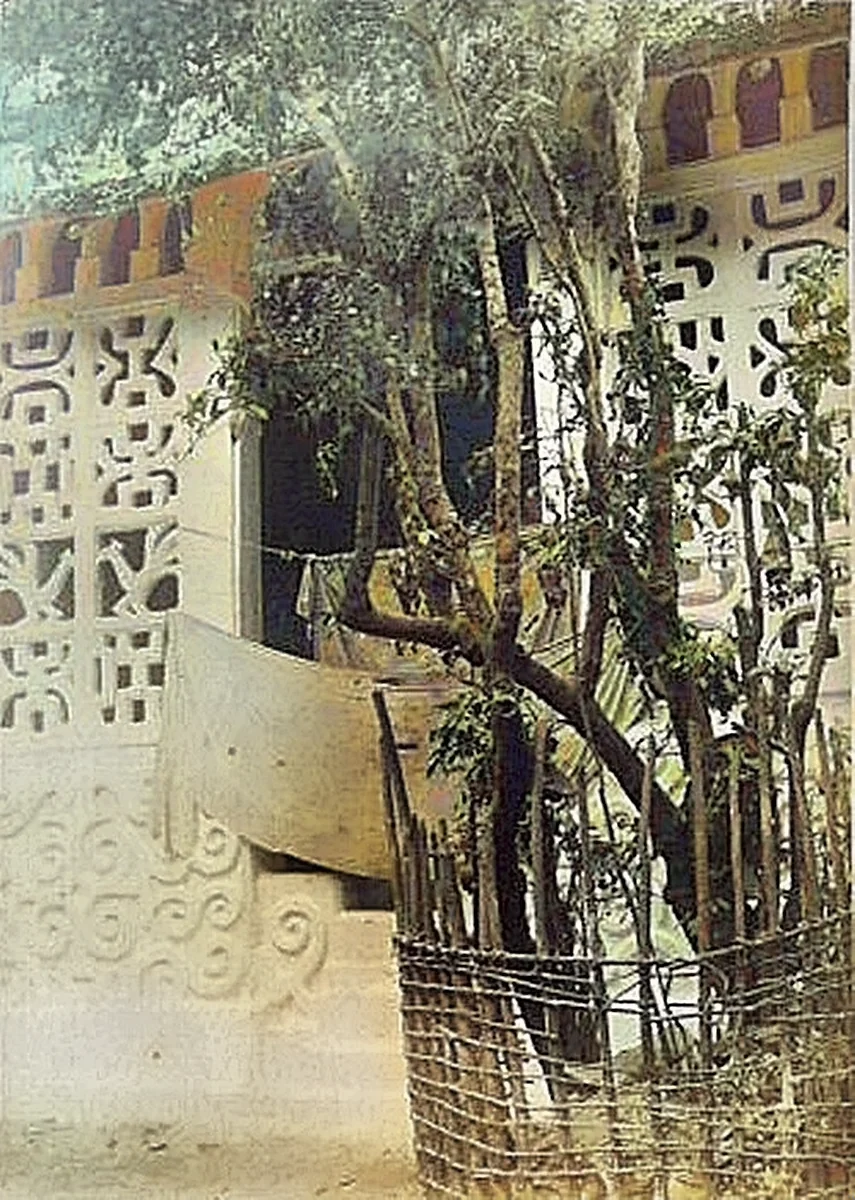
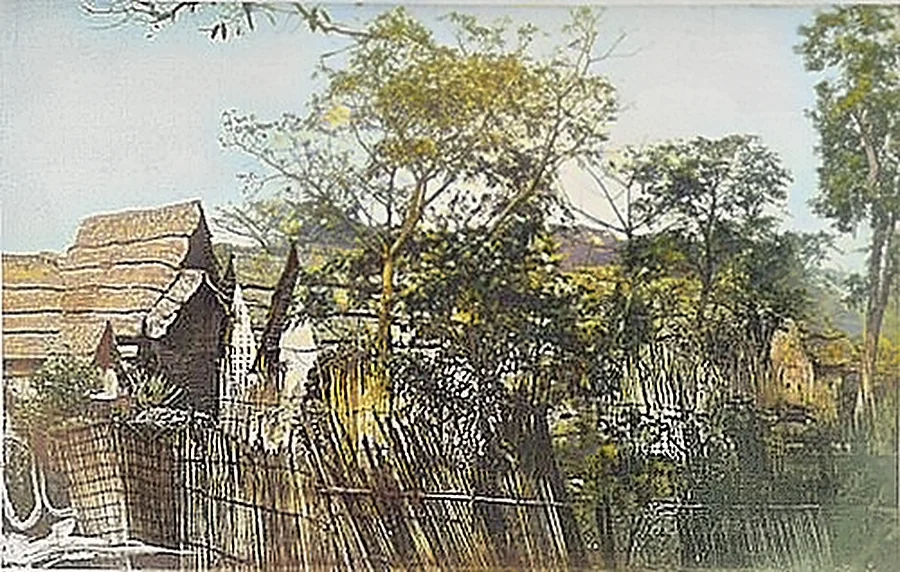
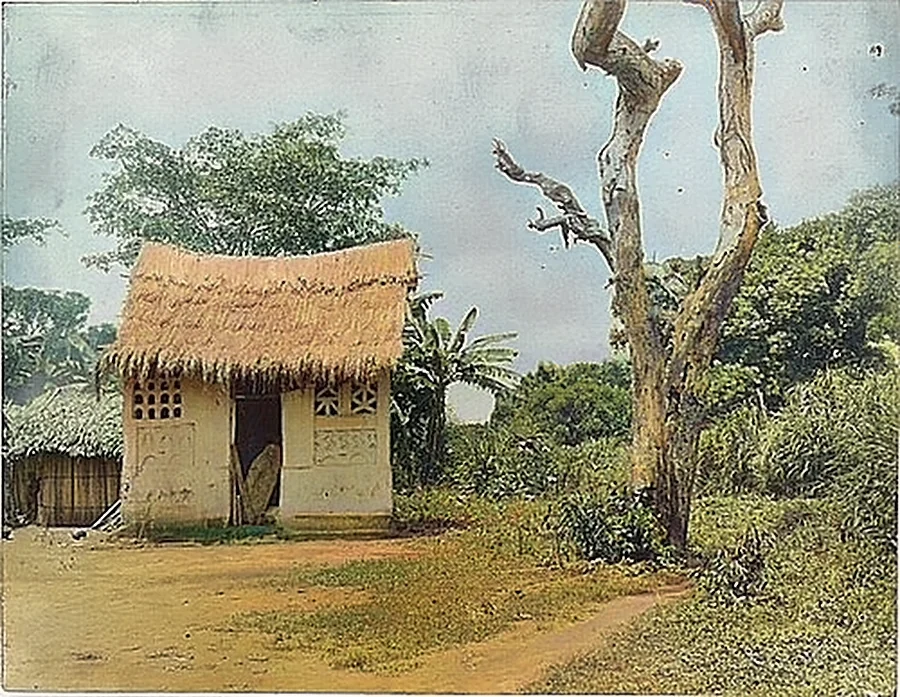
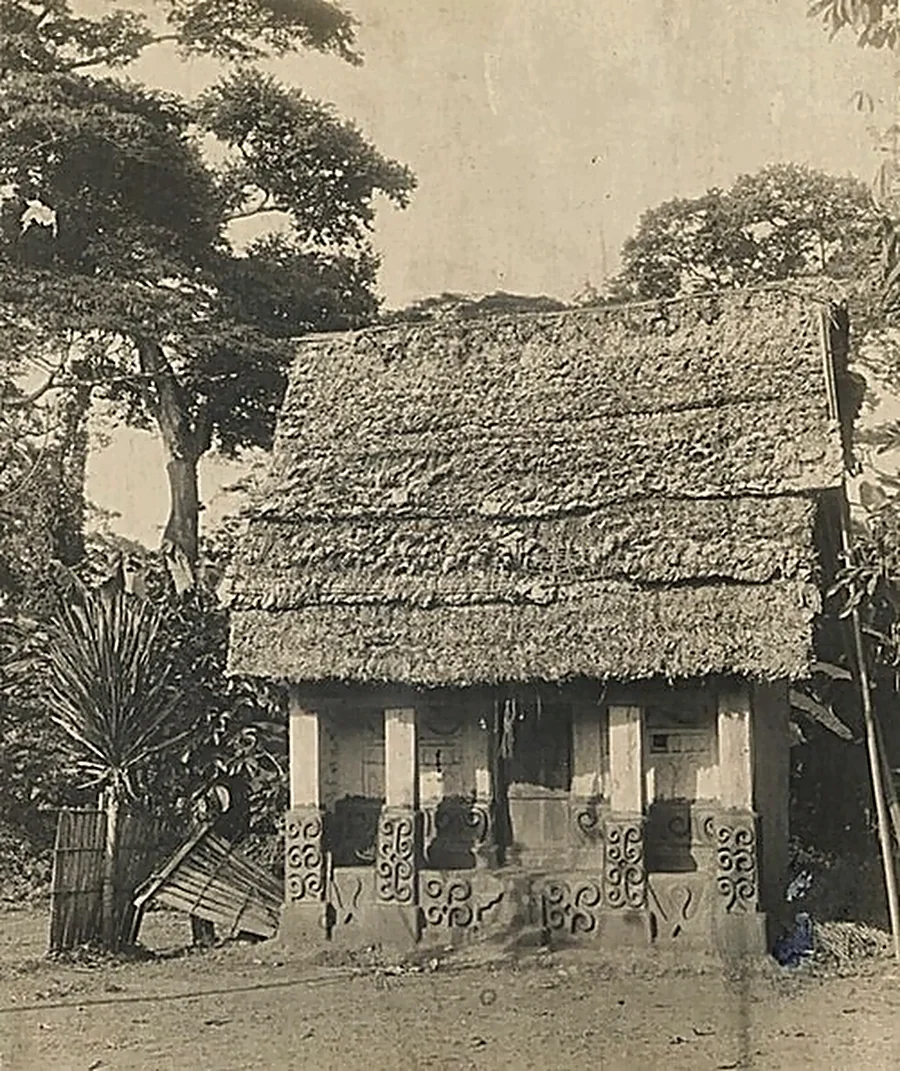
An Asante shrine house follows the plan of the ordinary courtyard house, the fihankra: four separate rectangular buildings set round a square open yard, linked by paths and low walls. In a shrine house the buildings stand on a raised plinth. Three of them are used for the activities of the cult. The fourth holds the shrine itself, and entry to it is restricted. Walls are of earth packed into a lattice of bamboo and timber. The lower part of the wall is coloured with red earth. The surfaces carry relief decoration: spirals and interlaced patterns, animals, birds and plants, many of them related to adinkra motifs. The original steep roofs of palm thatch have mostly been replaced by sheet metal, which has created conservation problems of its own.
Key facts
- Four buildings face a central courtyard; one is the closed shrine room.
- Lower walls are coloured with red earth.
- Most thatch roofs have been replaced by metal sheets.