18th century to present
The courtyard house
fihankra (compound house); pato (open-fronted room)
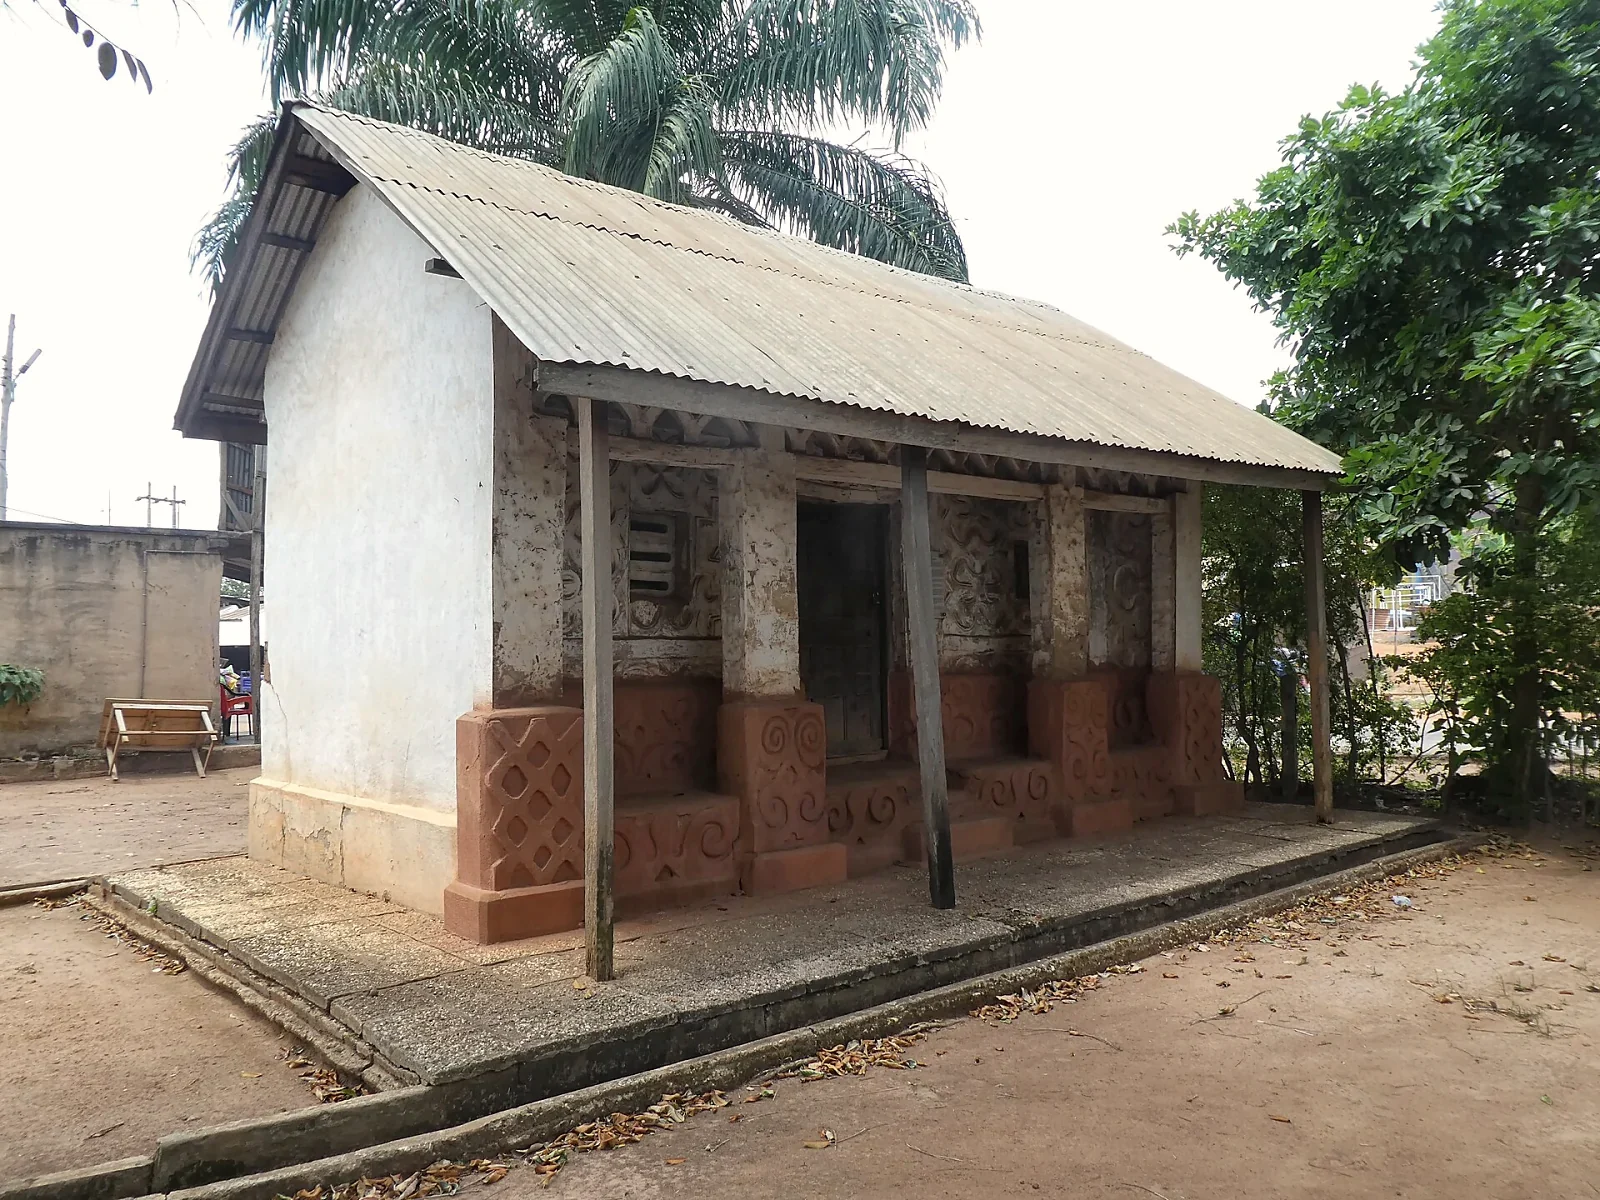
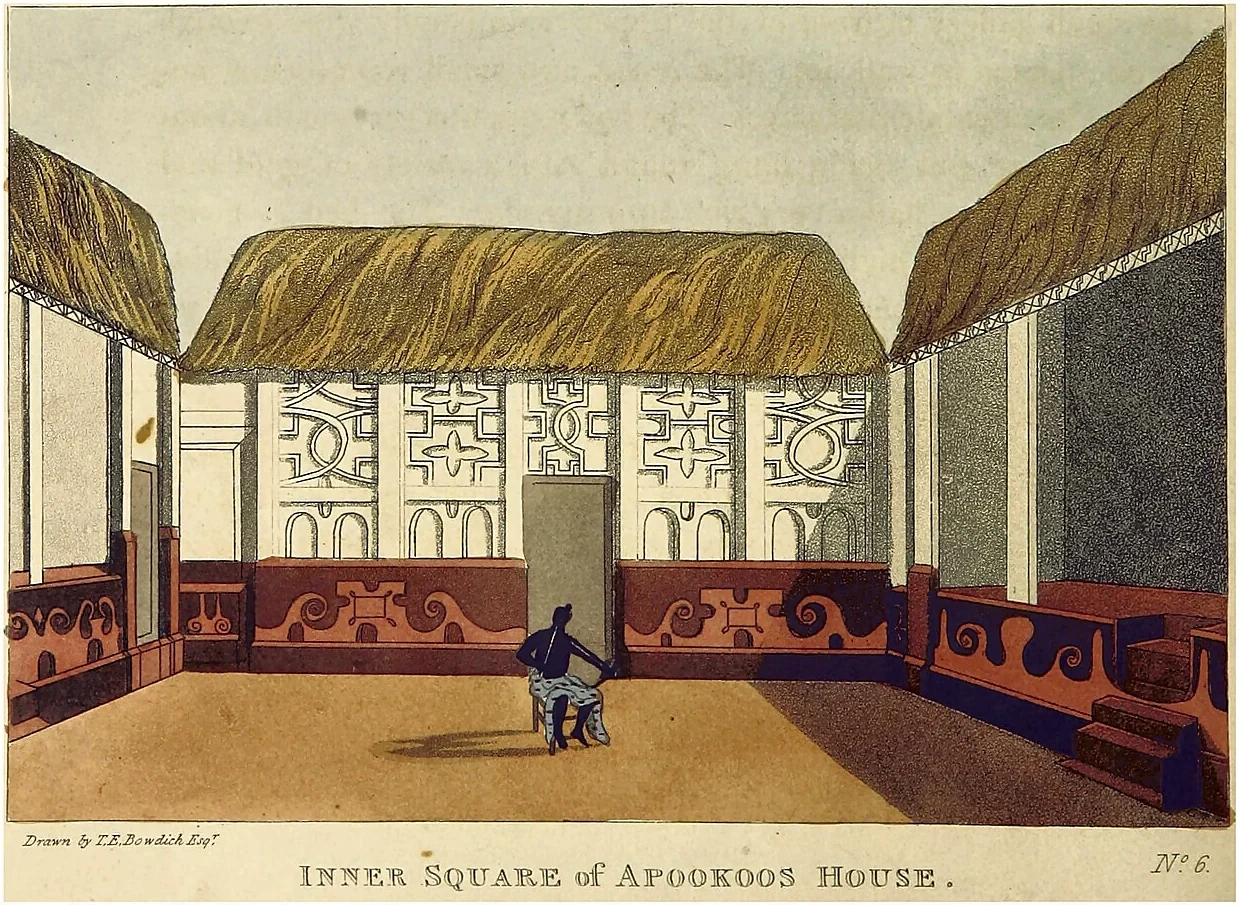
The traditional Asante house, whether for a family, a chief or a god, is four narrow rectangular buildings set round an open square courtyard and joined at the corners by screen walls. Three of the rooms are open to the yard along their whole front, raised on a polished clay plinth; the fourth is partly or wholly closed. Walls were built on a timber and bamboo frame filled and plastered with clay, and roofs were steep and thatched. The lower walls were coloured with red earth and polished, and the upper walls whitewashed and modelled in relief. Bowdich, who drew the houses of Kumasi in 1817, admired the fan and lattice work of the palace courts, and his plates show patterns related to adinkra on the walls. Recent scholarship points to the openwork screens called nkyimkyim and to echoes of Islamic script in the ornament. A big house simply multiplied courtyards. The plan gave the adinkra symbol fihankra, a sign of security and belonging. Cement-block compound houses in Kumasi keep the same inward-facing plan today.
Key facts
- Four rooms around a square courtyard
- Three rooms open-fronted, one closed
- Timber and bamboo frame, clay plaster, thatch
- Red polished plinth below, white modelled wall above